
Will you chip in to support our nonprofit newsroom with a donation today?
Yes, I want to support My MLTnews!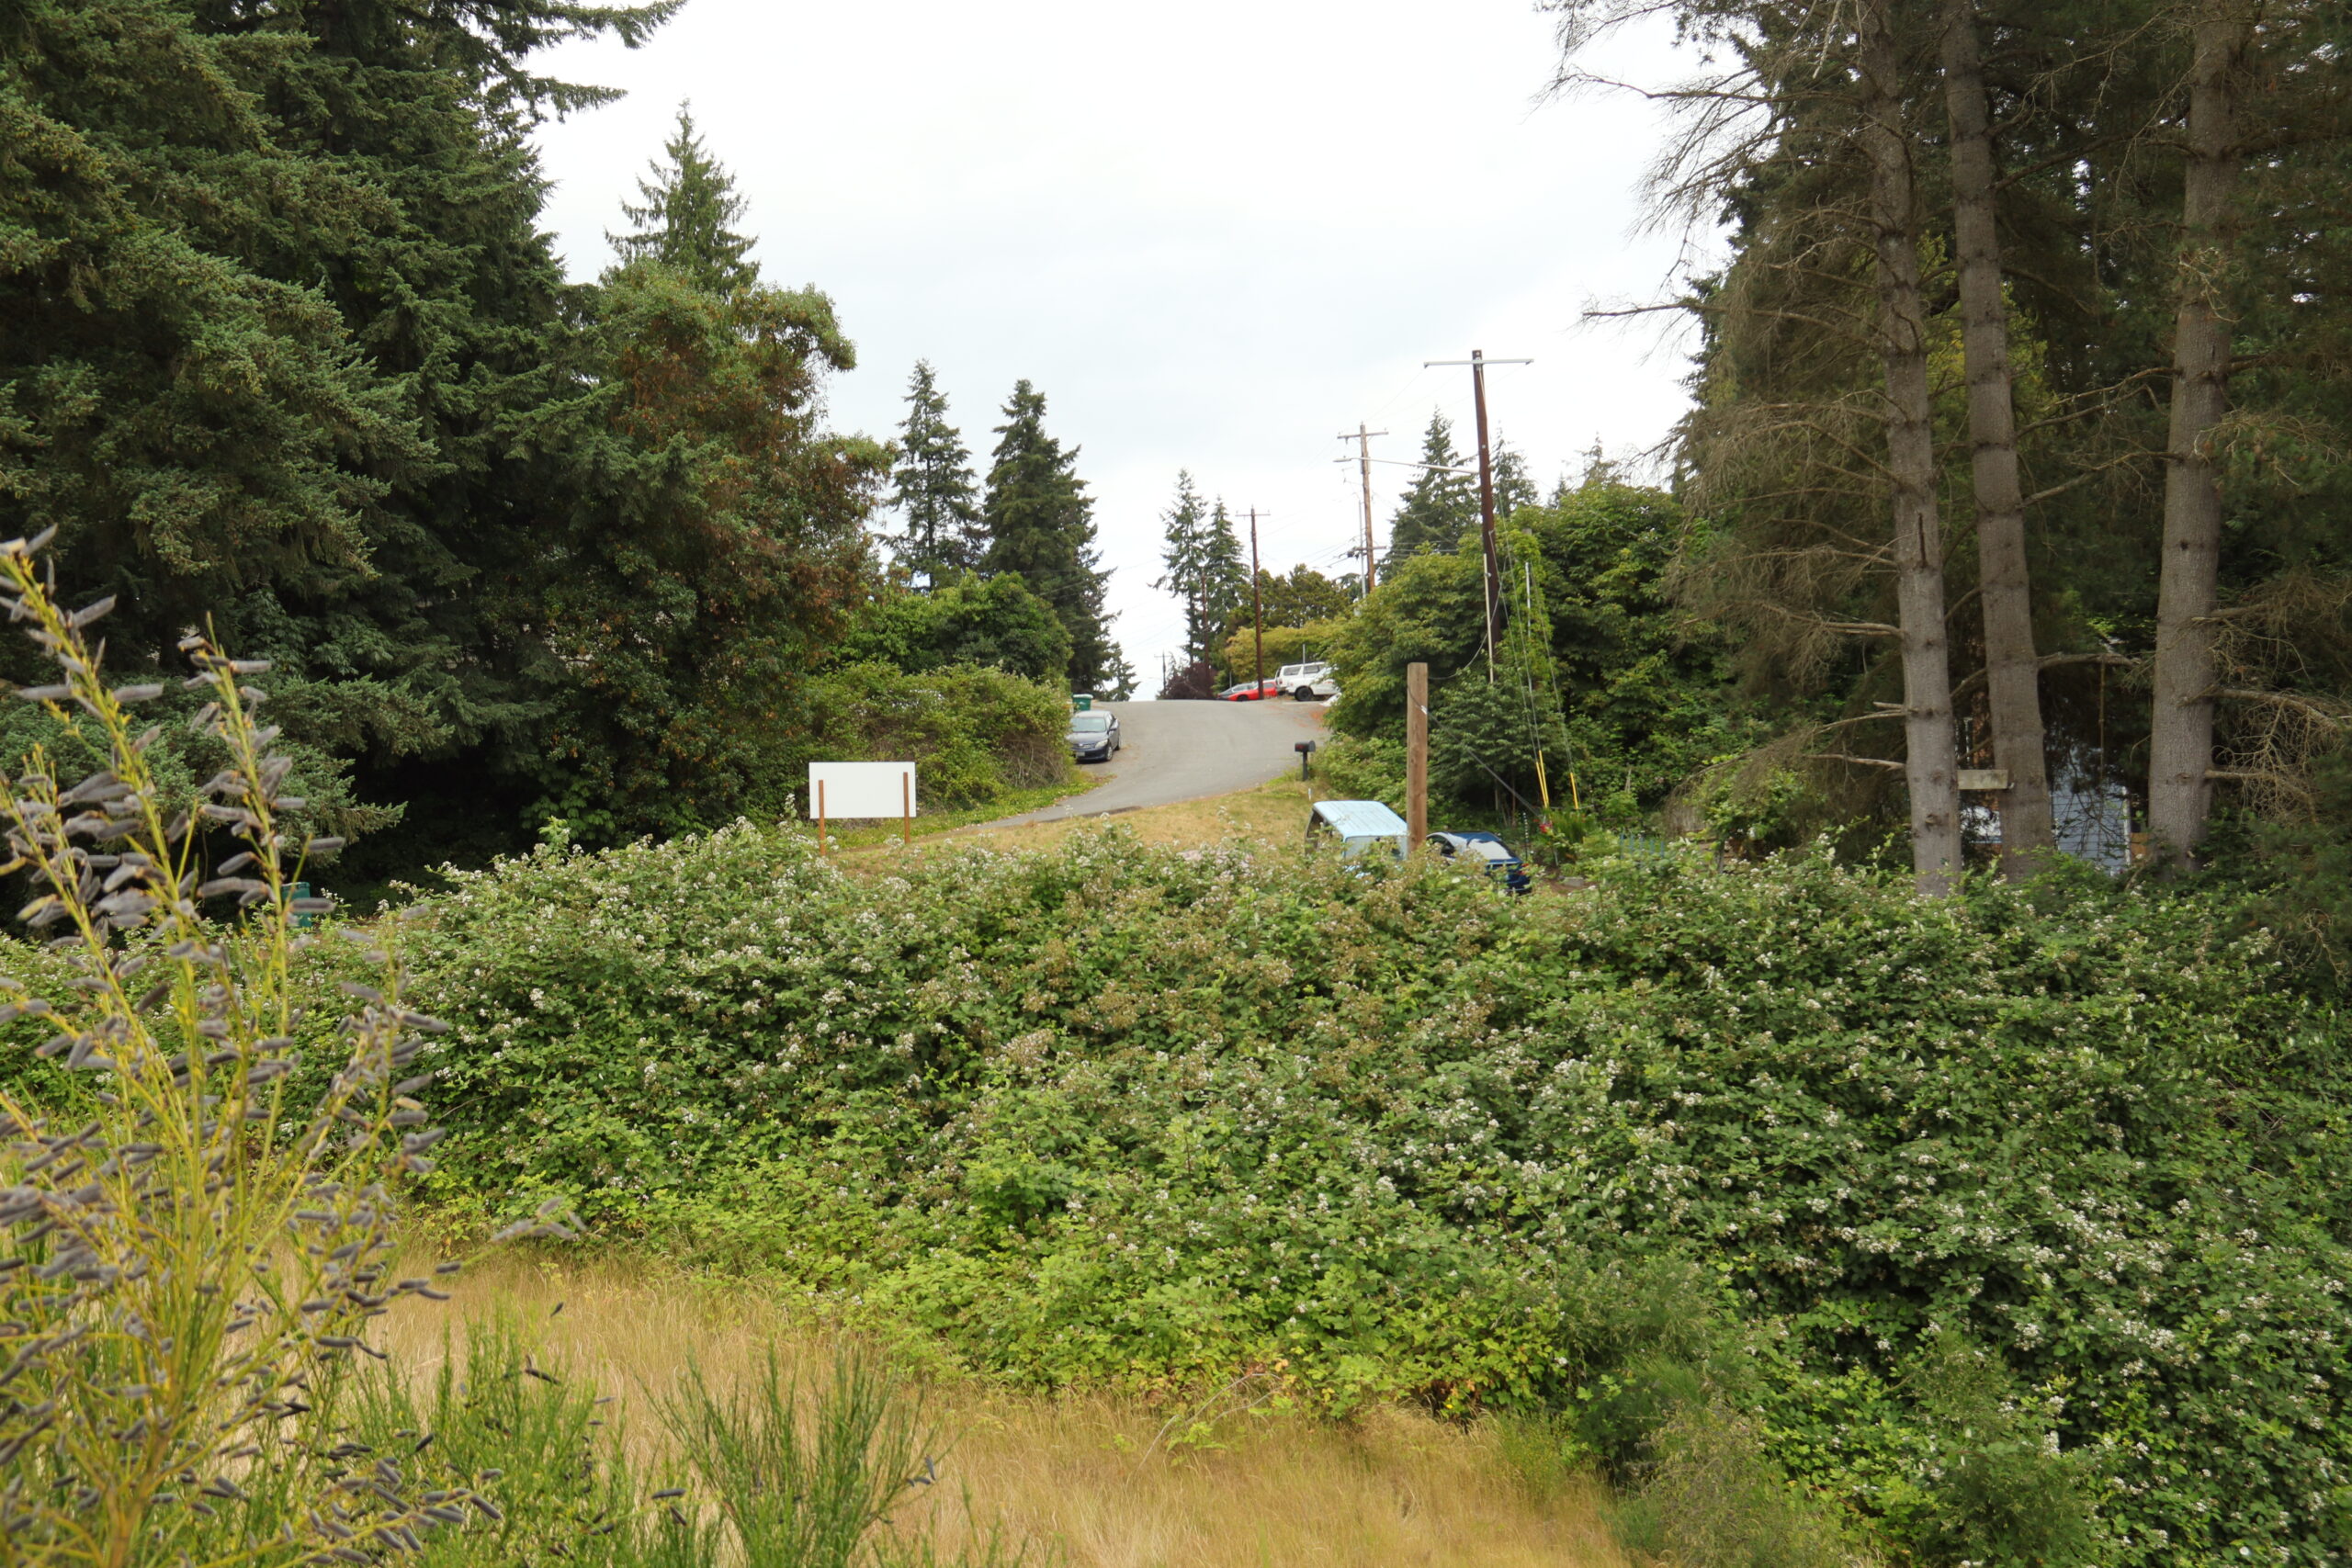
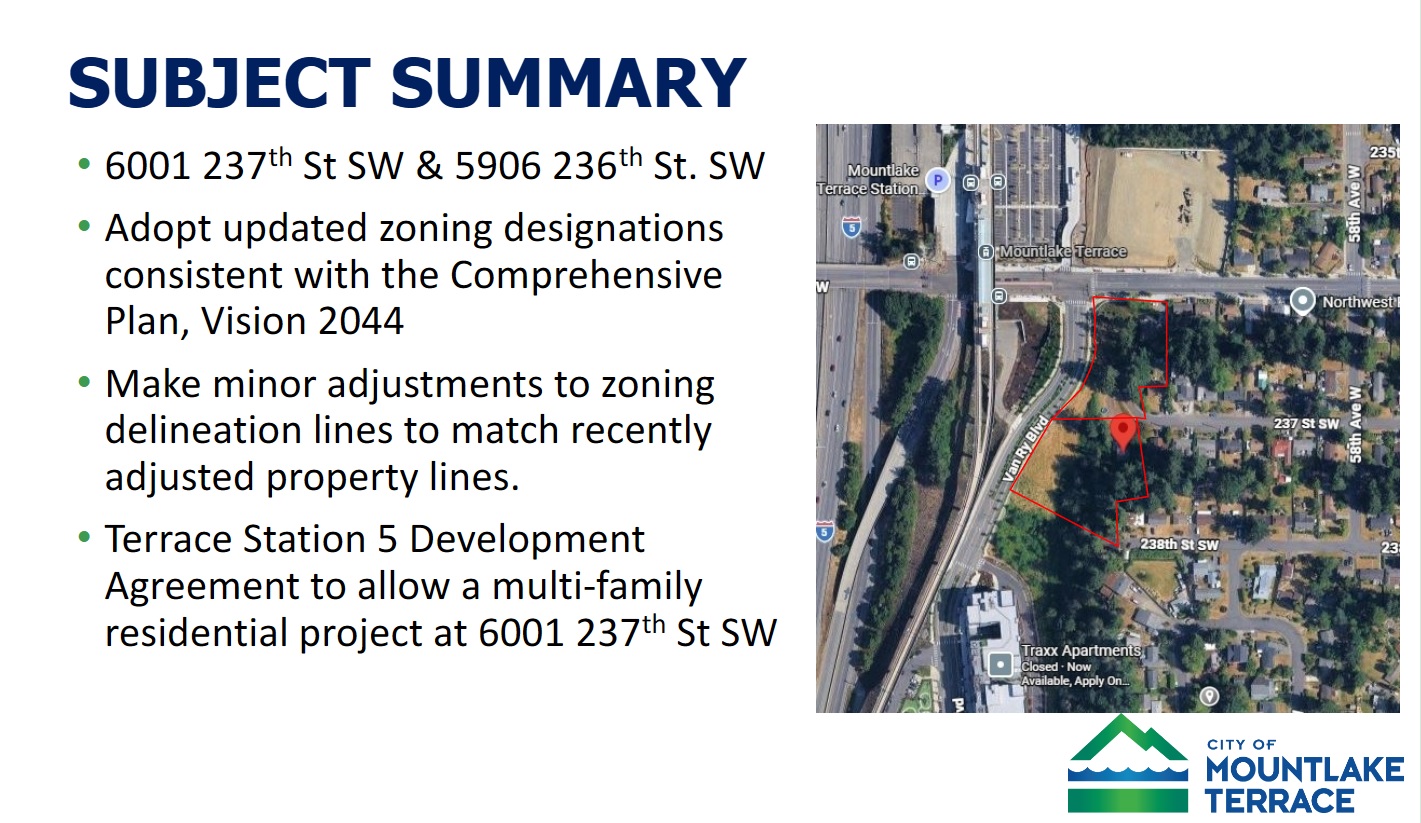
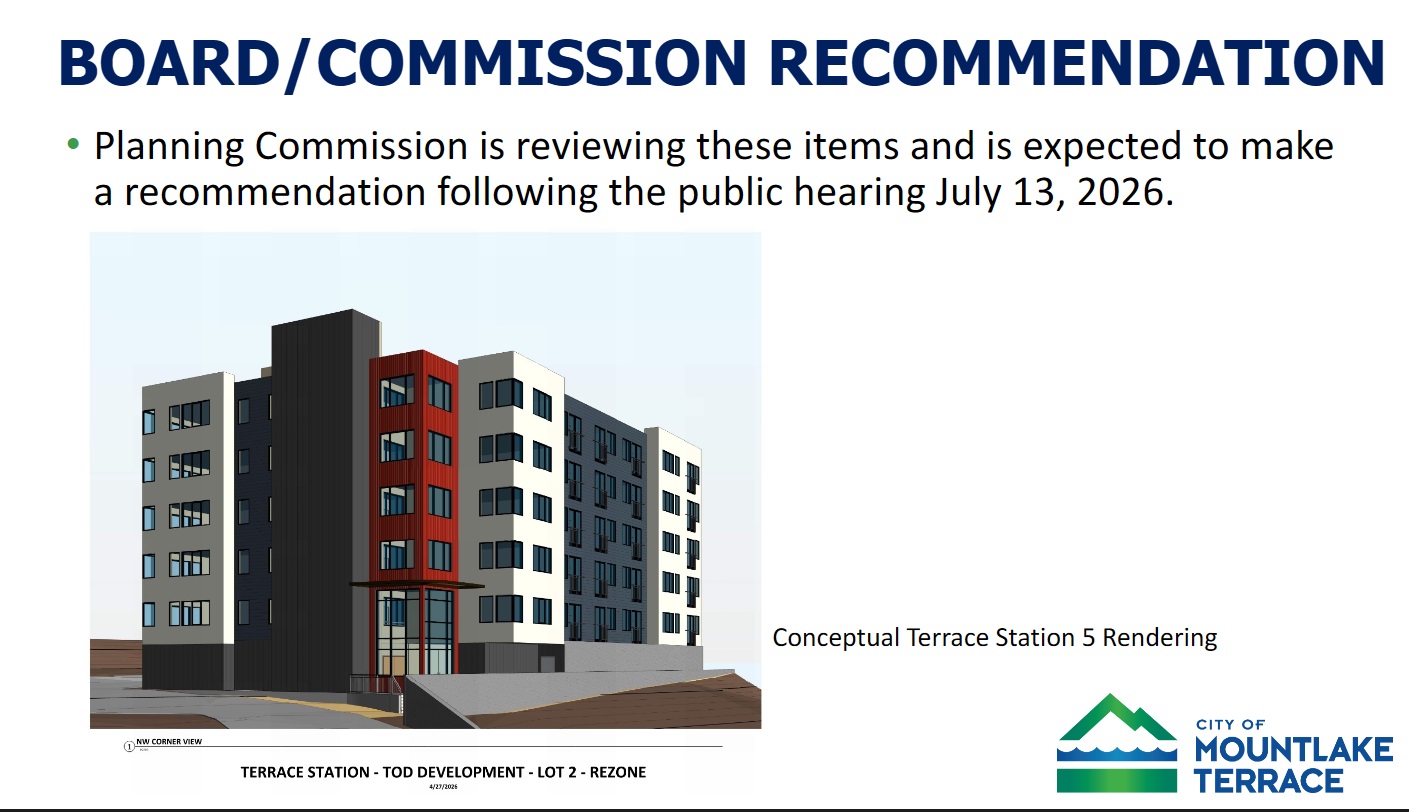
The Mountlake Terrace City Council at the July 9 business meeting heard a presentation about the Terrace Station 5 development proposed at the southeast corner of 236th Street Southwest and Van Ry Boulevard.
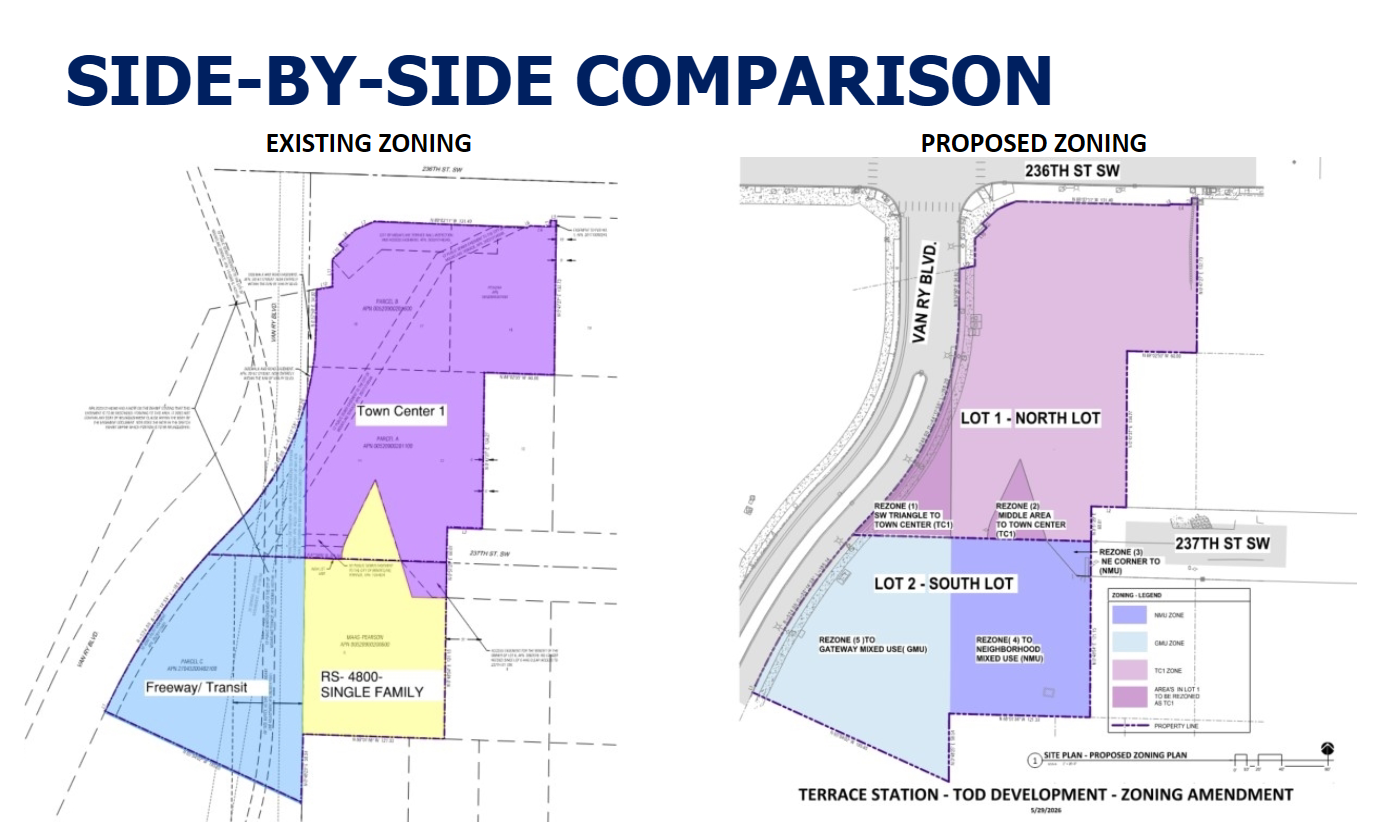
City Associate Planner Sara Pizzo shared a zoning map amendment and a related development proposal that would allow the construction of the 65‑unit multifamily project. The proposal would rezone portions of the site to align with the City’s 2044 Comprehensive Plan and lot boundary adjustments. These changes would convert single-family and Freeway Tourist District zoning to Neighborhood Mixed Use and Gateway Mixed Use designations.
According to the presentation, the Town Center is designed to support transit-oriented employment development closest to the light rail station. The primary use is professional office space, followed by multifamily housing, and retail and commercial uses. Buildings are intended to range from six to 12 stories.
According to the presentation, the Neighborhood Mixed Use zone includes mixed-use buildings with active ground-floor uses that serve residents and the surrounding neighborhood. The designation emphasizes “a clean and healthy environment, safety, walkability, neighborliness, affordability for a range of income levels, and convenient access to public transit, goods, and services,” Pizzo said.
Buildings would range from four to six stories and act as small buffer zones between residential neighborhoods and commercial districts.
Gateway Mixed Use is intended for commercial and multifamily mixed-use development with service-oriented uses such as retail, restaurants and hotels that serve the local community and the broader regions. Buildings would range from six to 12 stories.
The Freeway/Tourist District includes the east side of Interstate 5 and south of the MLT Transit Center extending toward the Gateway Plaza business park near 244th Street Southwest. Traditionally intended for commercial uses serving freeway travelers, the district is part of the City’s transit community and has been the focus of planning efforts to accommodate additional uses such as entertainment, recreation, preschools and childcare centers.
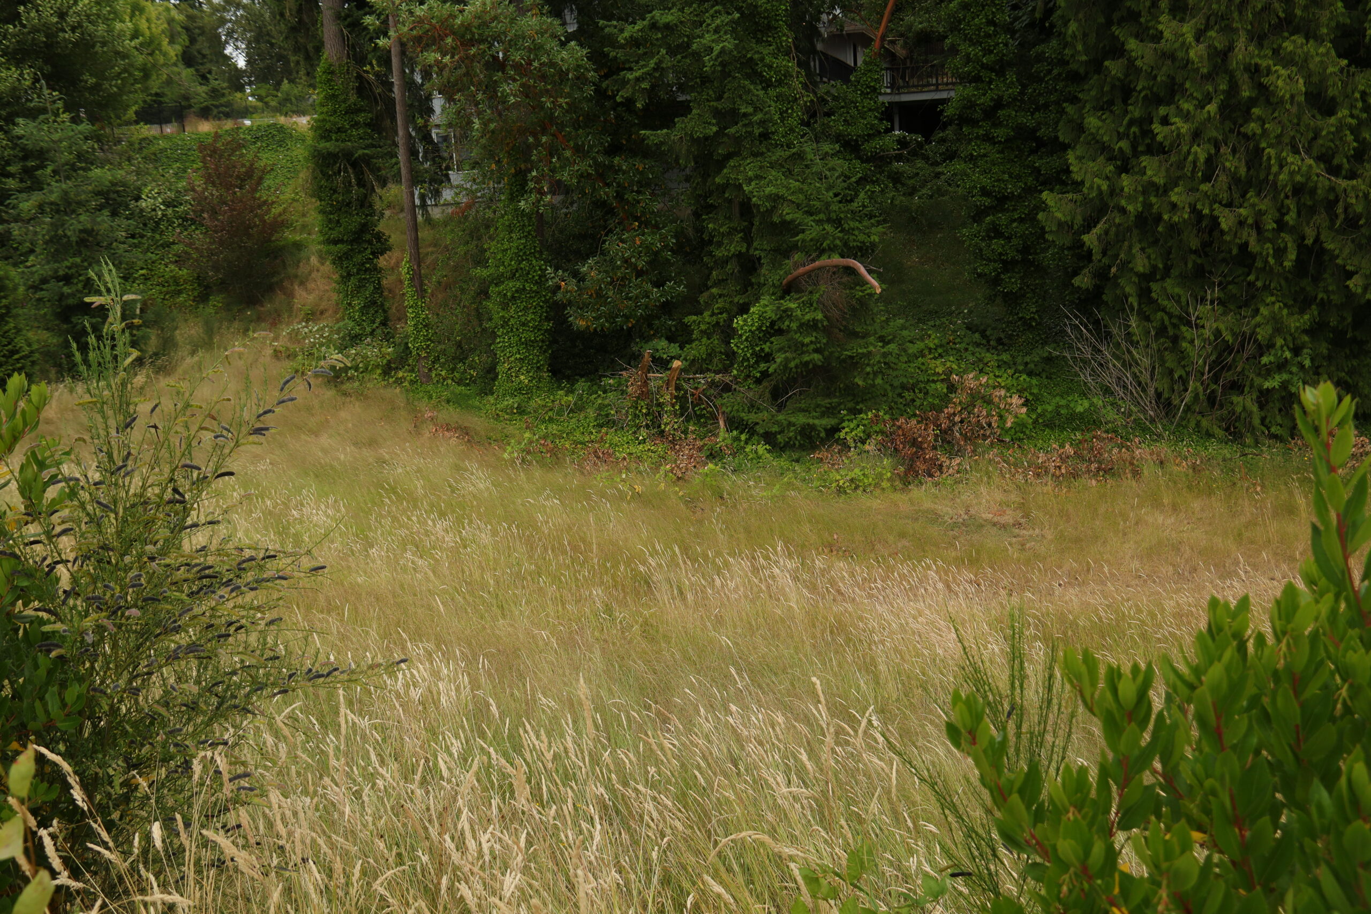
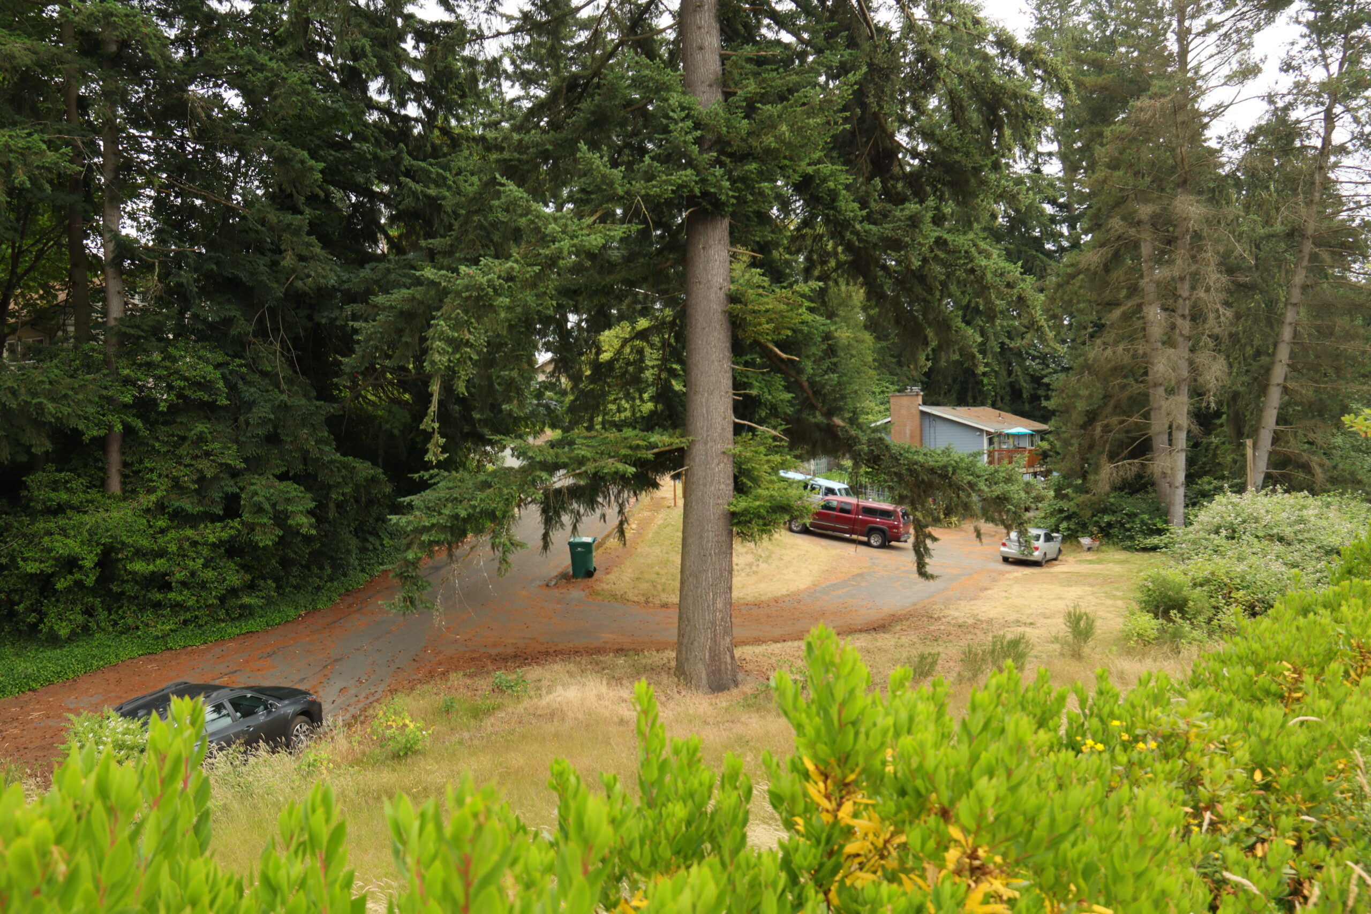
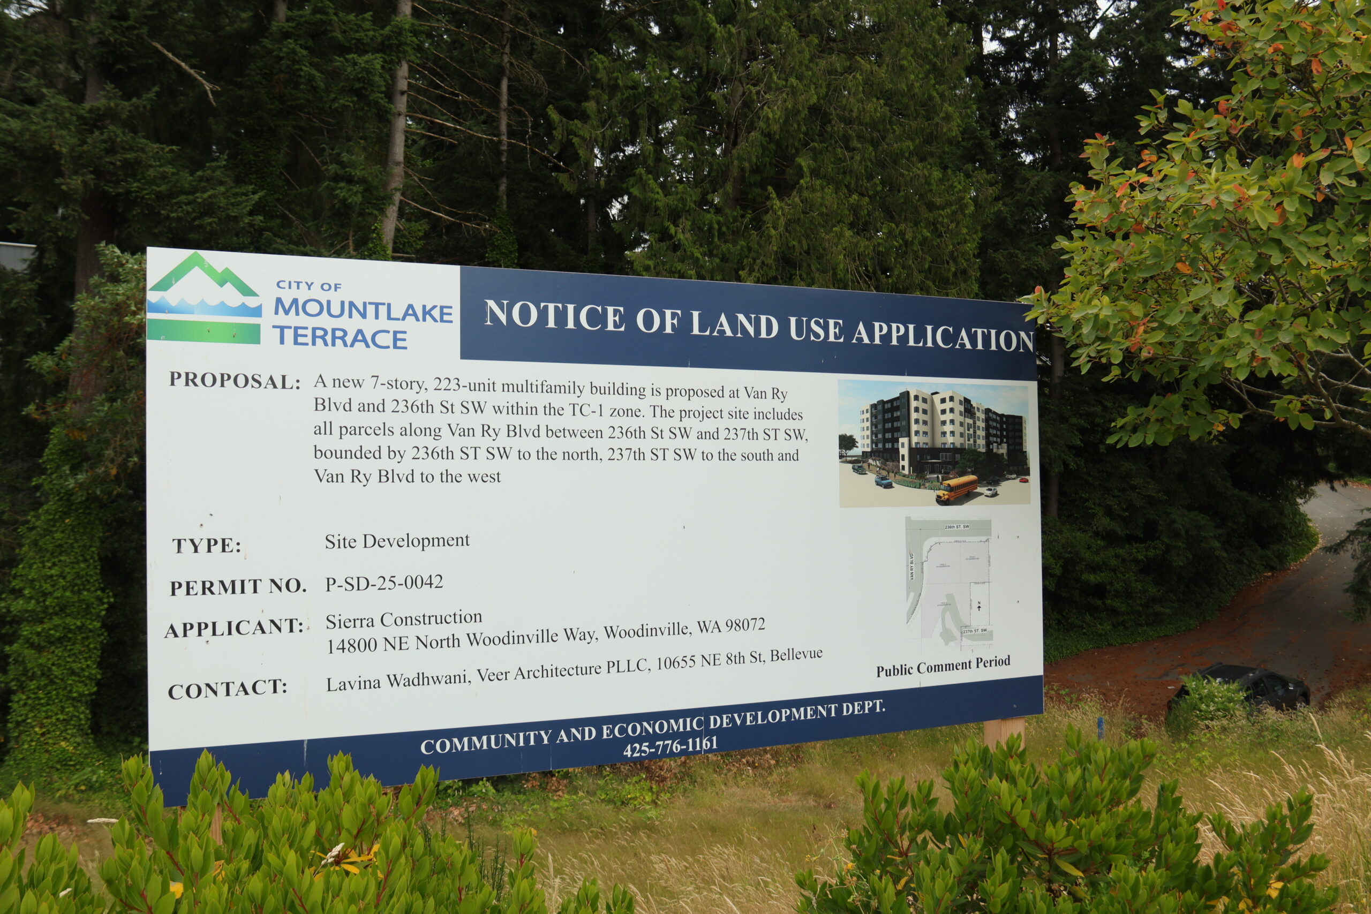
Pizzo said the development agreement applies only to the southern parcel where developers are proposing Terrace Station 5 and the shared open space featuring landscaping, artwork and amenities. Access would be provided by a private drive connecting Van Ry Boulevard and 237th Street Southwest.
Because the City has not yet adopted citywide standards for Neighborhood Mixed Use zoning, Pizzo said the agreement would establish project-specific development standards using portions of the Town Center code for building design, dimensions, parking and open-space requirements.
The proposal would allow a 25% reduction in parking through transportation demand management (TDM) programs, such as vanpools or ORCA cards. The project would also be required to provide about 6,500 square feet of open space through shared areas, balconies or indoor amenity spaces.
Additional requirements include frontage and traffic safety improvements, public pedestrian and vehicle access along the private drive, public art installations and decorative wraps on utility boxes.
Under the proposed timeline, the developer would need to submit a complete land-use application by July 2027, begin permitting the following year and substantially complete construction by July 2031. Pizzo said a public notice was issued in June with the Planning Commission expected to make a recommendation following a July 13 public hearing in City Hall at 6 p.m.
Councilmember Laura Sonmore asked about the impact of the parking space reduction in the Neighborhood Mixed Use zone. “If you have a studio, most likely that person’s going to have one car,” she said.
Pizzo said the reduction would require programs to incentivize “non-car kind of usage or ownership.” She added that Terrace Station 5 is not part of the state’s Multifamily Tax Exemption program because the area of the proposed development is not in the zone. She noted that Terrace Stations 1, 2 and 3 received MFTE benefits under an earlier program that has since expired, while the proposed Terrace Station 4 project remains eligible because it is located within the Town Center area. Terrace Station 4 is the large, empty north of the Terrace Station 5 site.
Regarding possible parking spillover from the light rail station, City Manager Jeff Niten said the City is looking into parking enforcement and management using “a solution that doesn’t require another employee expenditure or technology that is unpalatable.”
The Council will vote on the zoning map amendment and development agreement as part of its July 16 meeting consent agenda.
Respite care
Parks and Recreation Director Jeff Betz briefed the Council on renewing an interlocal agreement with the state’s Department of Social and Health Services for respite‑care recreation programs at the Recreation Pavilion. The three-year contract, which replaces one expiring at the end of July, fully reimburses the City at its regular fee schedule for camps, dance classes and swim programs that serve people with developmental disabilities.
Betz said the respite program subsidizes activities for about 10 local youth and young adults and generated about $3,600 in reimbursement last year
Councilmember William Paige Jr. asked whether the program is in jeopardy amid state budget pressures and whether reimbursements are trending up or down. Betz replied he has seen no indication of cuts from the state and said Mountlake Terrace has participated in the program for many years, but he did not have multi‑year reimbursement data on hand and offered to provide it later. The Council will vote on the agreement as part of its next consent agenda.
Budget amendment
City Manager Jeff Niten walked the Council through a 2026 budget amendment that mainly shifts already-approved capital project money from 2025 into 2026. He said the general fund started in 2026 with about $3.3 million more than previously forecasted, with $1 million above projected revenues and $2 million below projected expenditures.
Other changes included:
- Updating capital funds for ongoing parks, sewer, stormwater and water projects that carried into 2026.
- Moving a $2 million internal line of credit from stormwater to the parks capital fund.
- Covering higher vehicle costs in the fleet fund, which increased from $460,500 to about $550,000.
“This allows us to maintain the desired level of service through the completion of the capital projects, and these amendments demonstrate the city’s commitment to effective stewardship of public funds,” Niten said.
The Council will review and vote on the amendment in the next meeting.
Public comments
During public comments, Mountlake Terrace resident Dennis Soltis urged the Council to address an RV that has blocked his driveway on 58th Avenue West for eight days, calling the City’s 72-hour parking rule “useless” when it prevents him from safely exiting his property. He said he has complied with City requirements for 40 years and now wants the City to “comply” by removing the vehicle.
Resident David Osuna said he opposed proposed mixed-use zoning in his neighborhood on 64th Avenue West and the 56th to 59th Street Southwest corridor on the west side of Mountlake Terrace. He said these areas cannot safely handle more density and described the current parking overflow from nearby apartments as “a game of cat and mouse” for neighbors. Osuna suggested the City require two-car garages per unit to accommodate higher-density housing.
Resident Dale Jeremiah addressed the waist-high grass in Ballinger Park that increases the risk of a fire for homes along the park’s north side. He cited the July 6 house fire at 7103 230th St. SW. and the fire marshal’s statement that “a fire doubles in size every minute” on dry vegetation. Jeremiah asked the City to immediately mow the overgrown vegetation near the eight homes bordering the park and to outline a regular maintenance schedule and a fire response plan.
Resident Corey Cross criticized the City for the lack of advocacy for pedestrians and cyclists, arguing that transportation decisions prioritize vehicle traffic over people walking or biking.
As an example, Cross pointed to the City’s recent chipseal treatment in the Town Center neighborhood, where it is more commonly used on rural roads with lower traffic volume. He added that a child recently fell while riding a bicycle on the loose gravel, suffering cuts and scrapes.
“Some people think our problem is that everyone owns two cars, so we should just make more parking spaces,” Cross said. “Or we could switch our investment that we’re already making so that people don’t need two cars.”


If your gonna keep putting up all these buildings then please provide parking for all the tenets, They already take all the street parking for blocks in all directions from the two huge buildings at 236th and 56th because they make them pay extra to have a space in the garage !!!!!!!!!!! We already know you dont care about the People that have lived in this city for years Its all about the Revenue for you but give us a break !!!!!!!!!!!!!!!!!!!!!!!!!!!!!!!!!!!!!!!!!!!!!!!!!